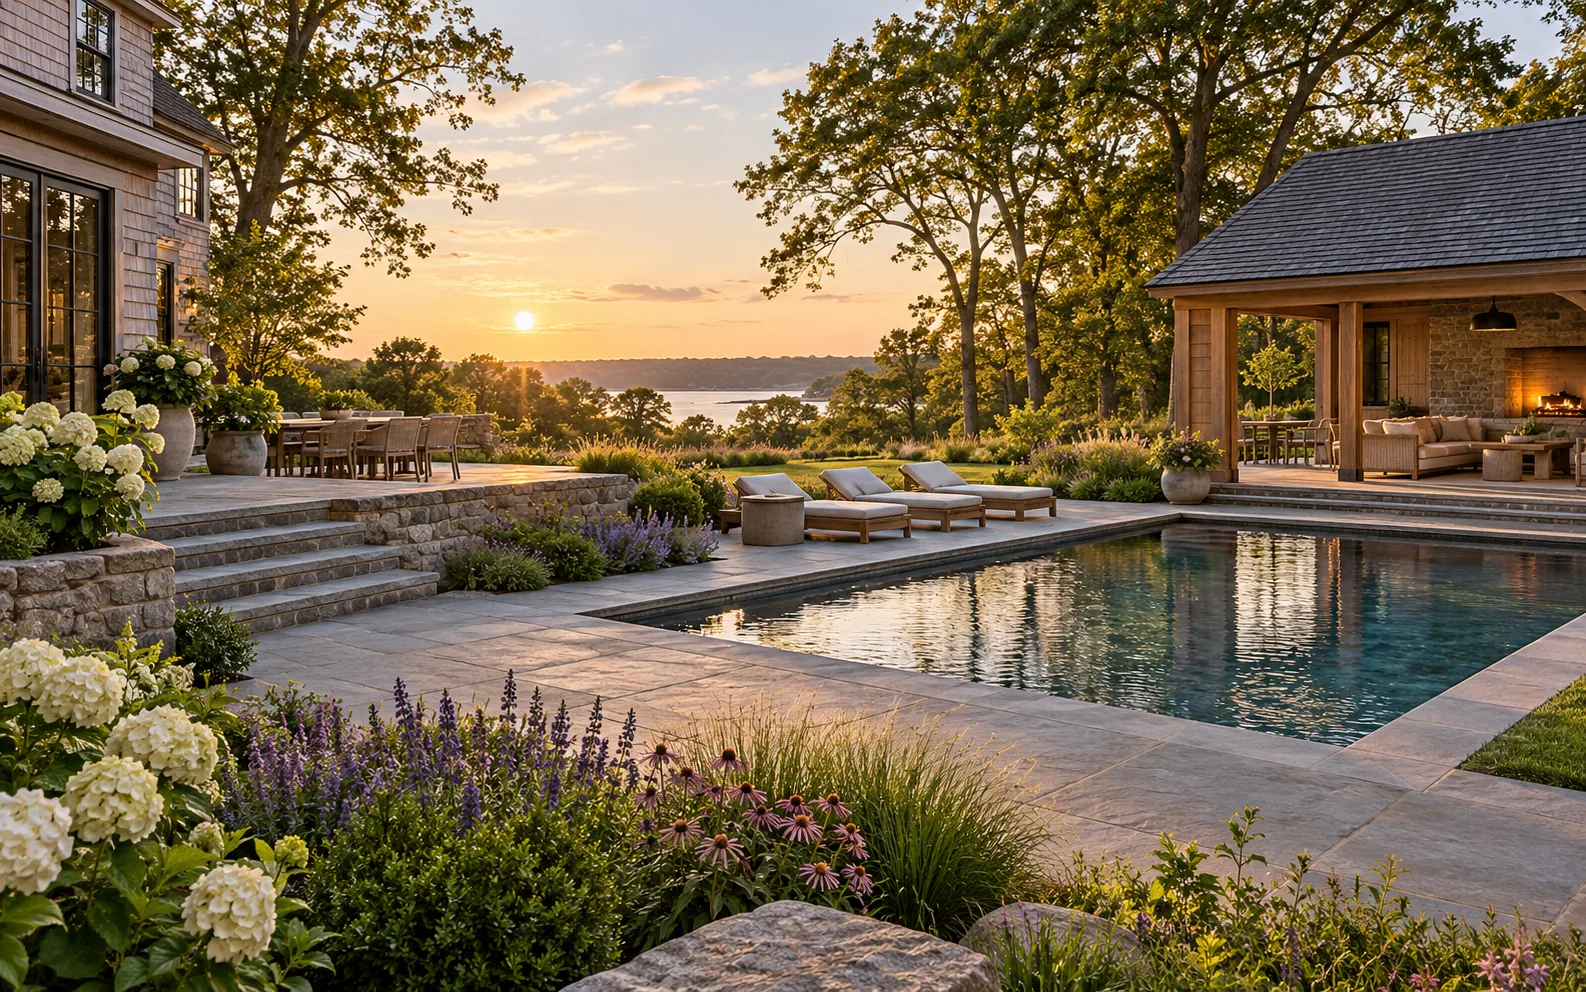
Design concept
Terrace retreat
A generous stone terrace links the pool, garden, and sheltered lounge.
Thoughtful landscapes and gathering spaces, shaped around the way you live.
Explore design conceptsLawendy Construction & Design is a family venture founded by a father and son. We bring landscape design and construction thinking together to plan outdoor spaces with a clear vision, practical details, and a lasting sense of place.
Explore different directions for a landscape that feels like your own. All images below are design concept visualizations.
Water, stone, planting, and places to settle in.
A generous stone terrace links the pool, garden, and sheltered lounge.
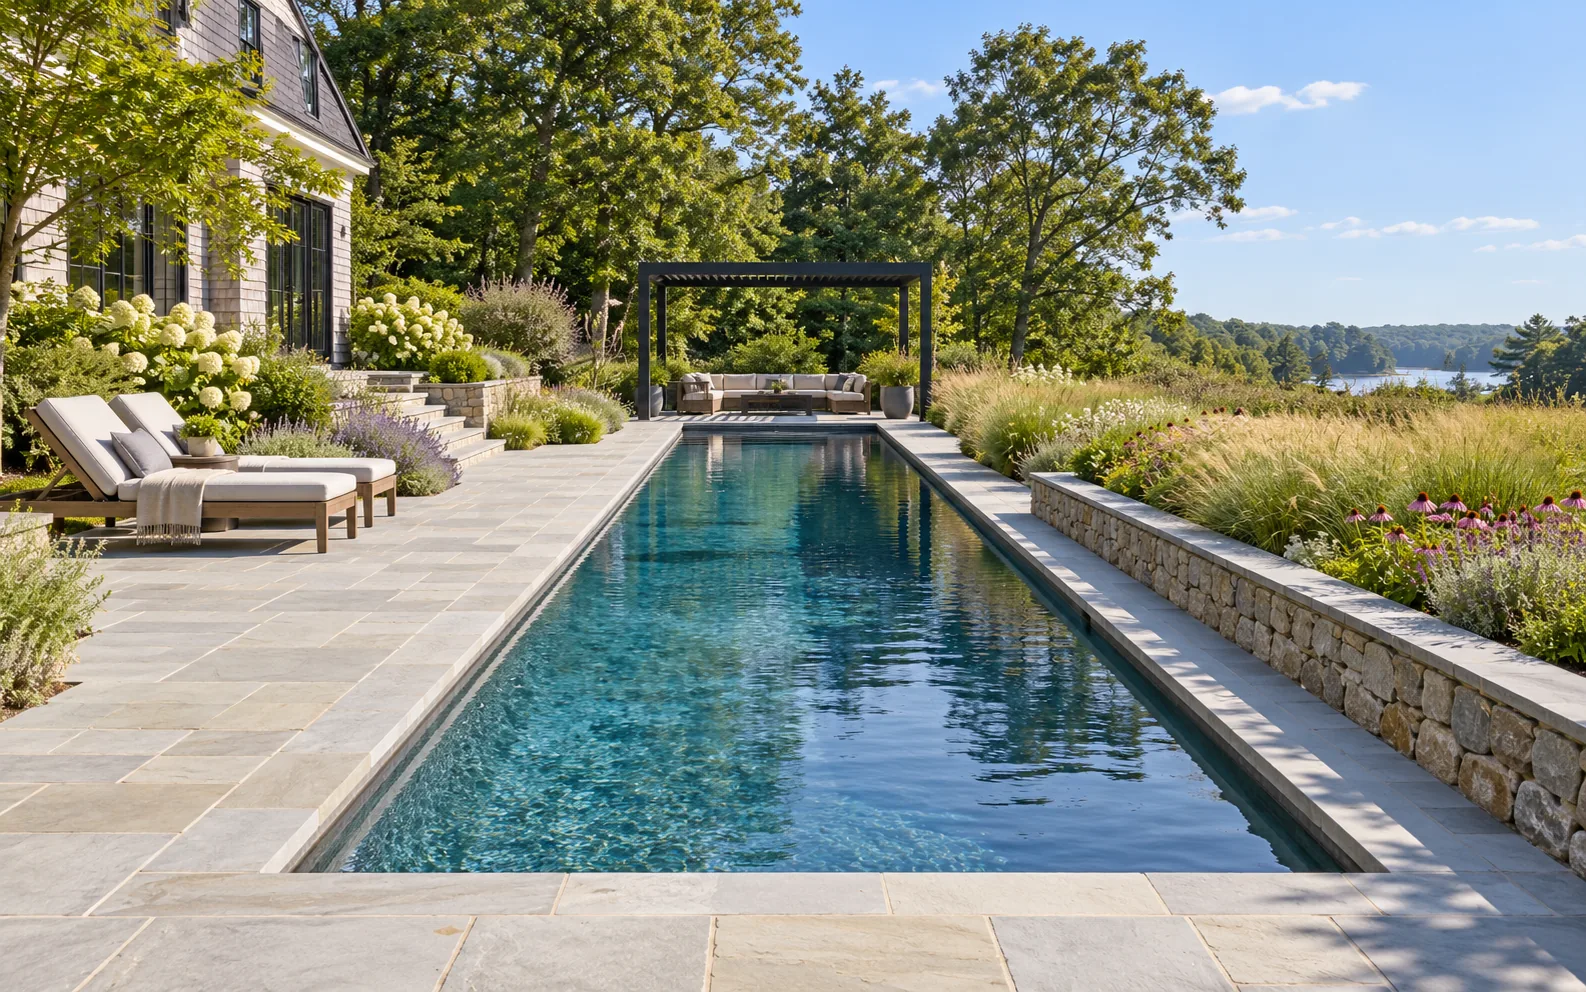
Clean lines meet soft meadow planting and a simple pergola.
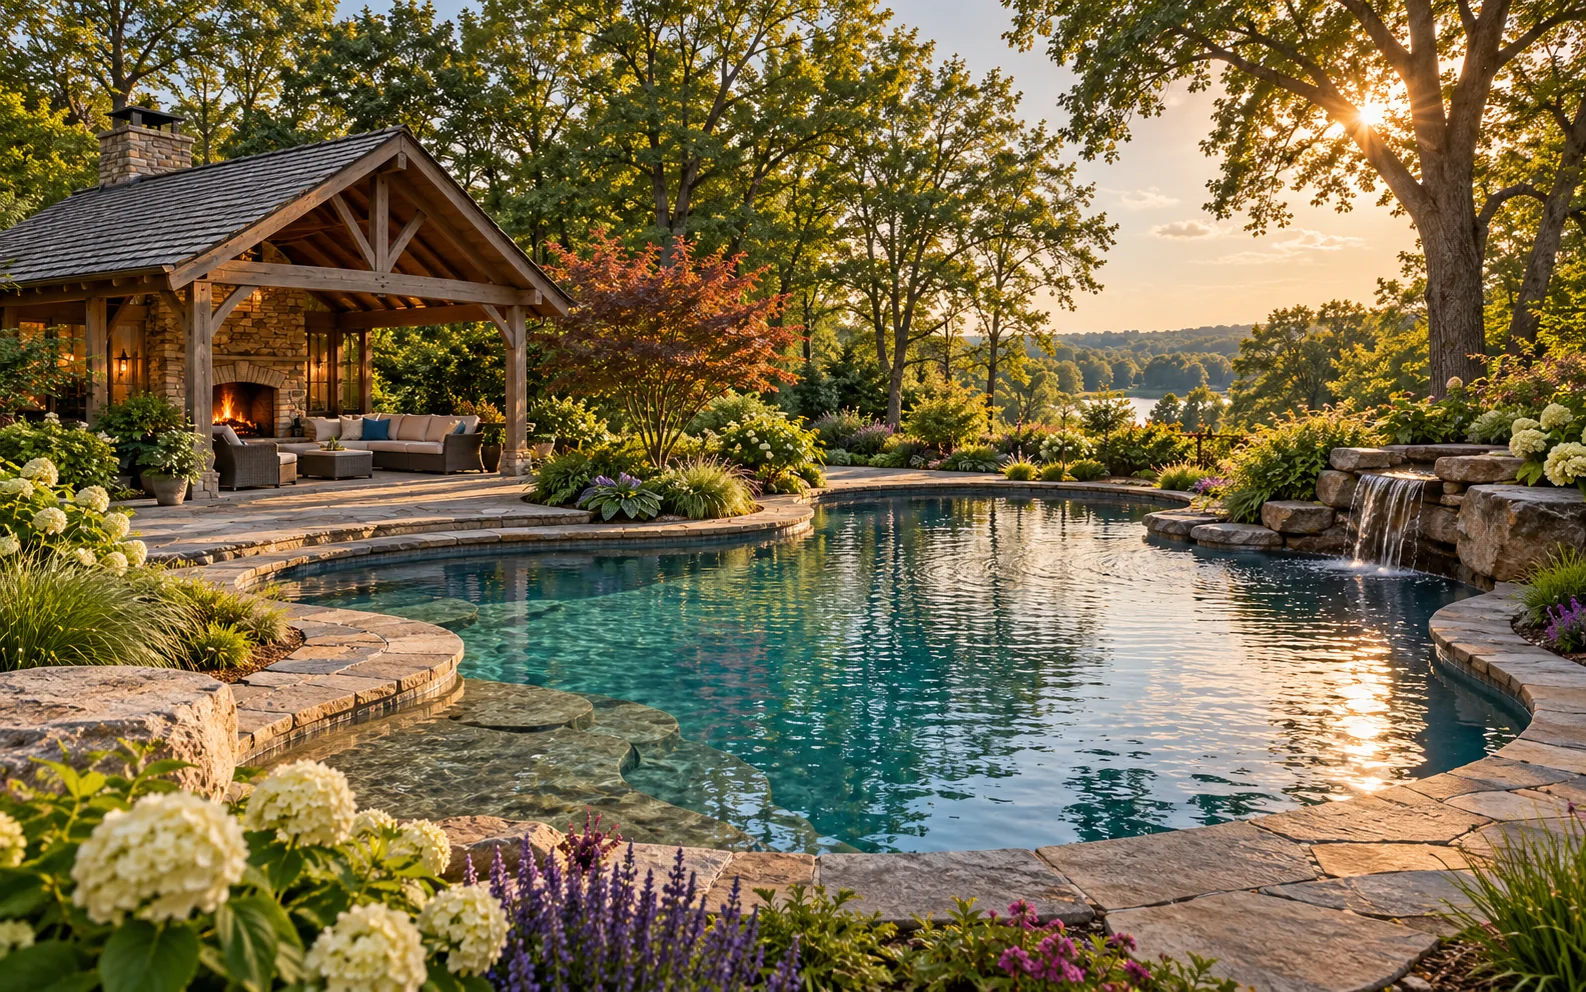
A more organic pool setting with a fireside pavilion.
Paths and plantings that reward a closer look.
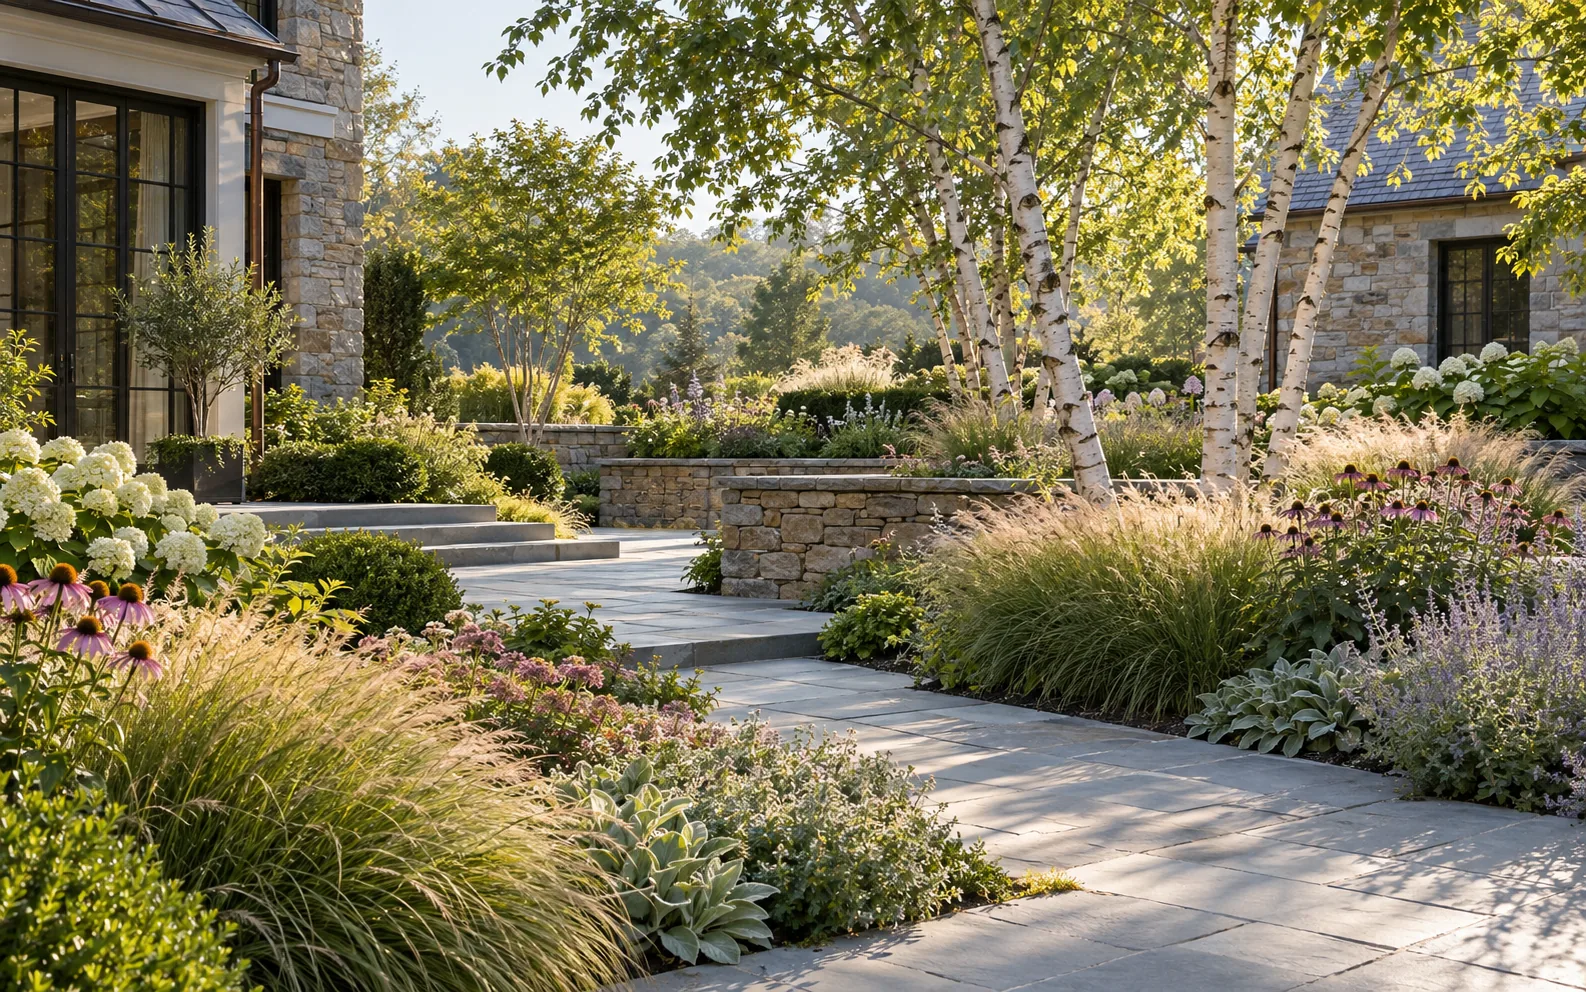
Layered grasses and flowers bring movement to a stone path.
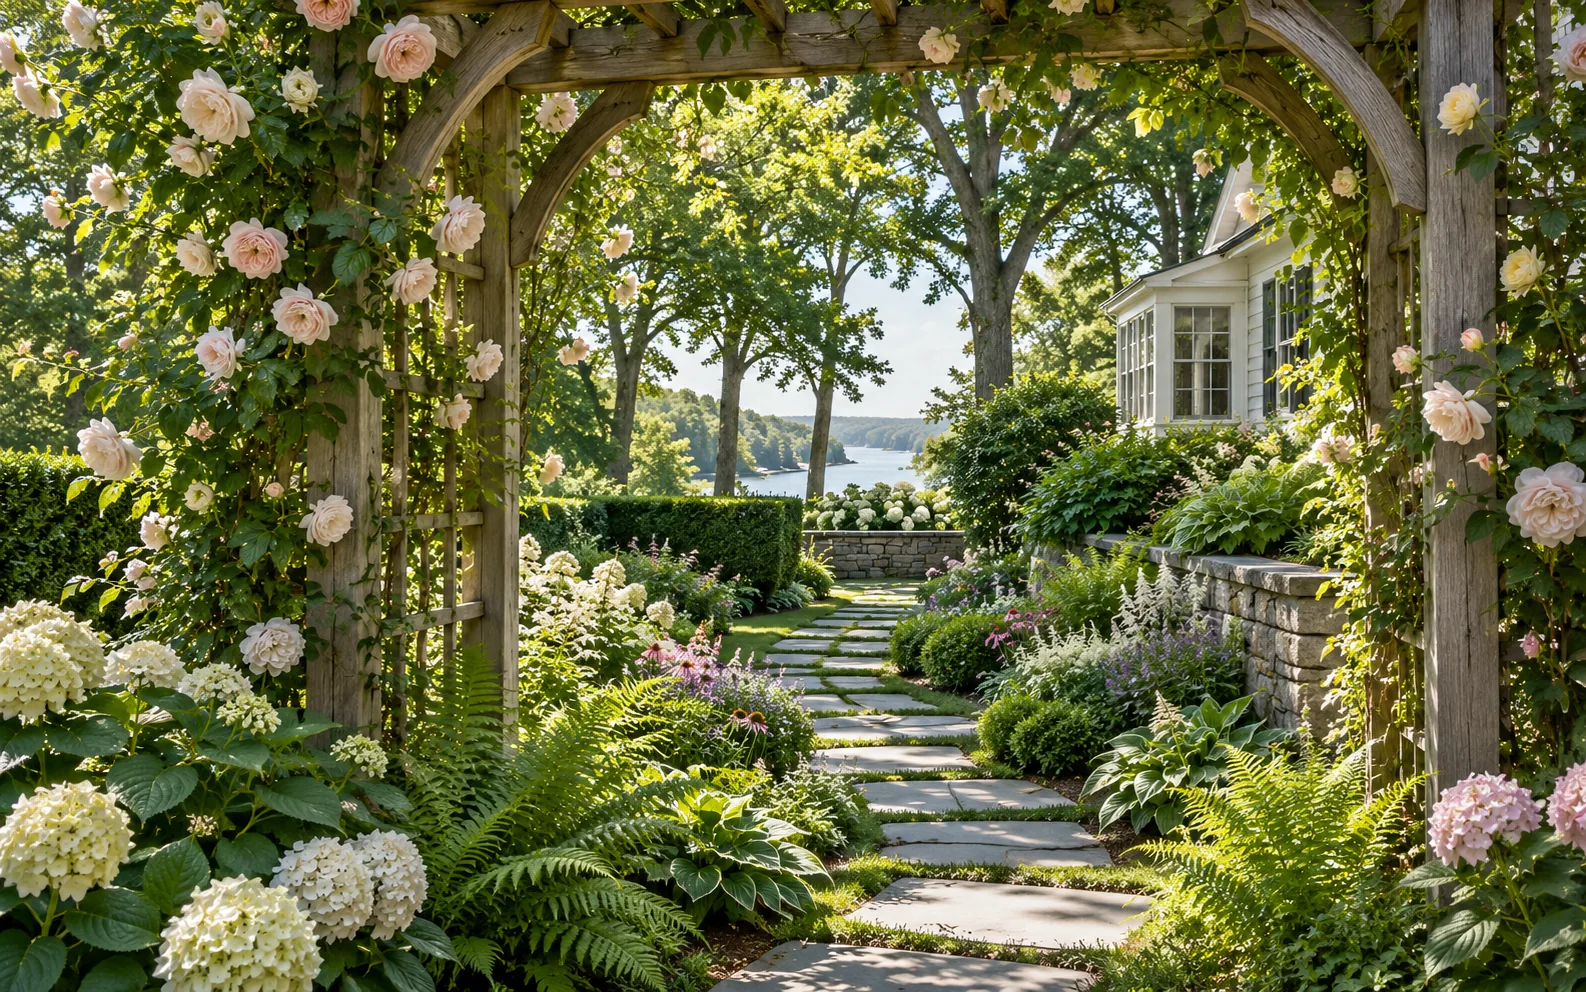
A flowering gateway creates a sense of arrival.
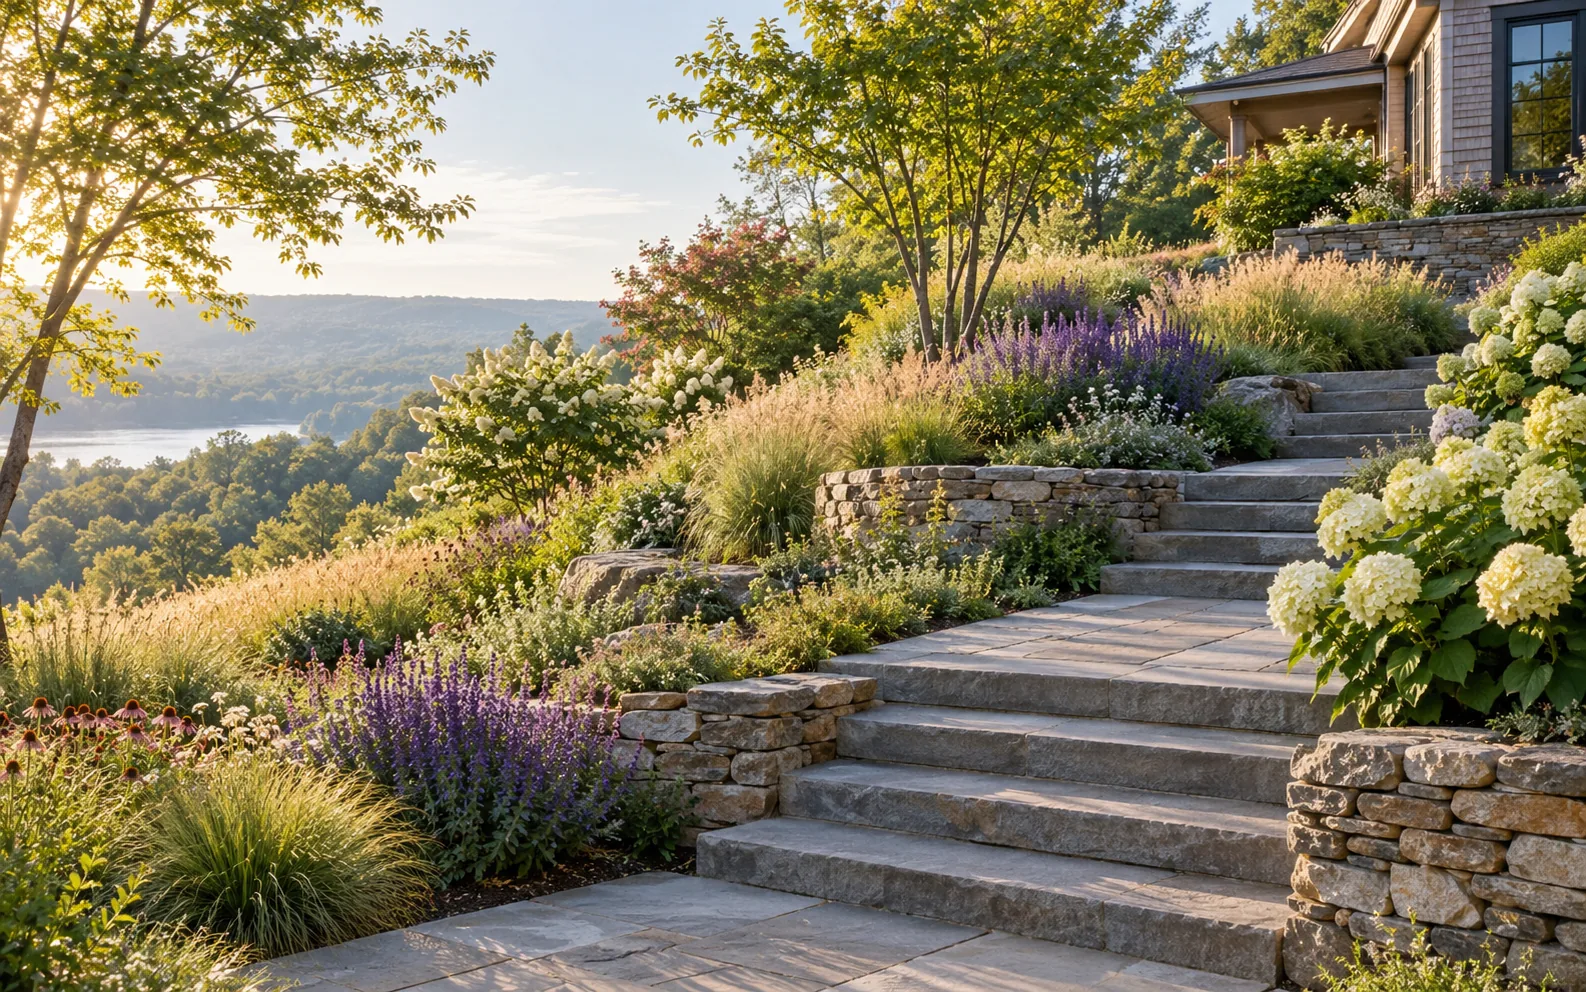
Stone steps and naturalistic planting make a slope feel inviting.
Outdoor rooms for dining, conversation, and warmth.
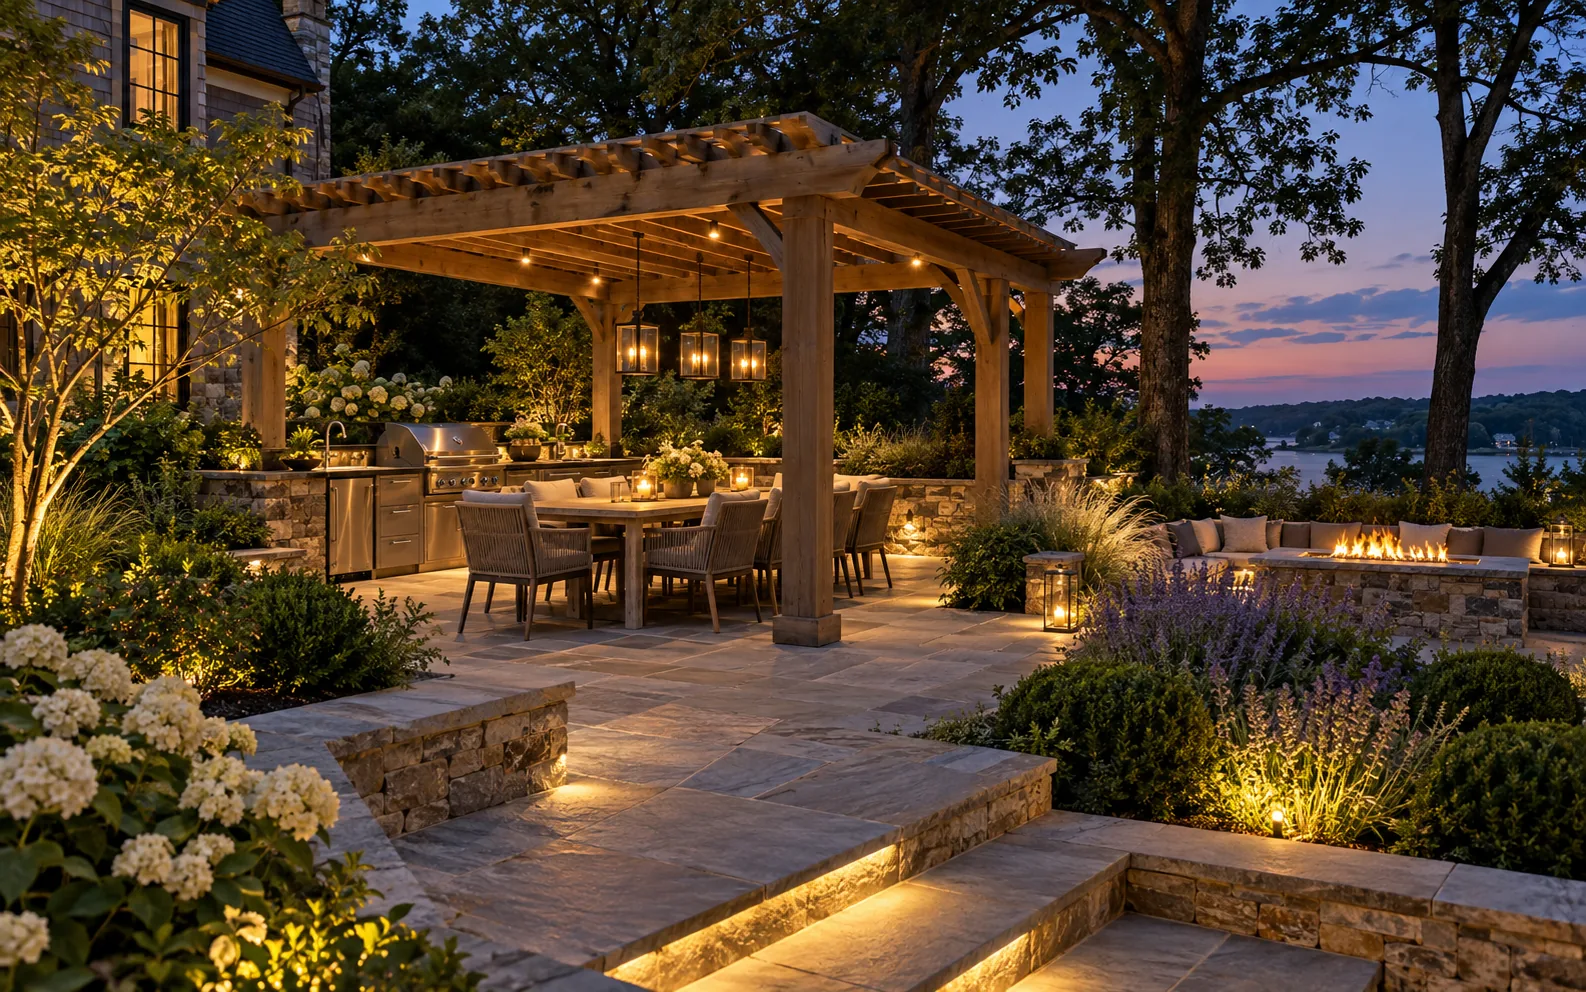
Cooking, dining, and the fire feature share one connected terrace.
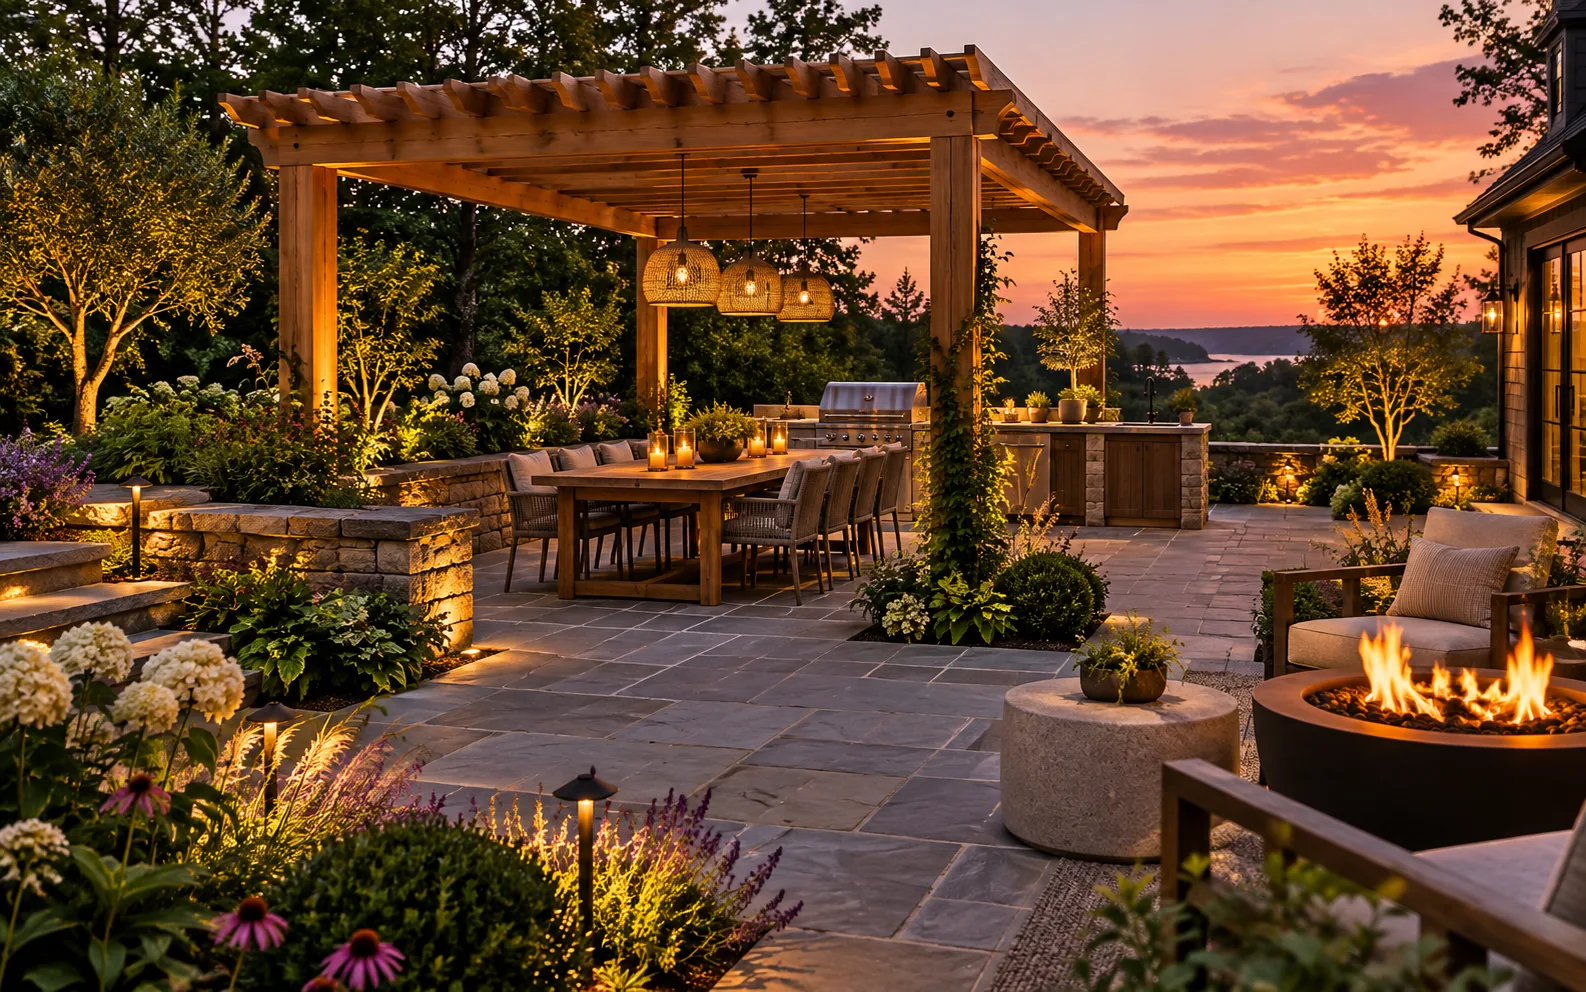
A pergola frames dinner while soft lighting extends the evening.
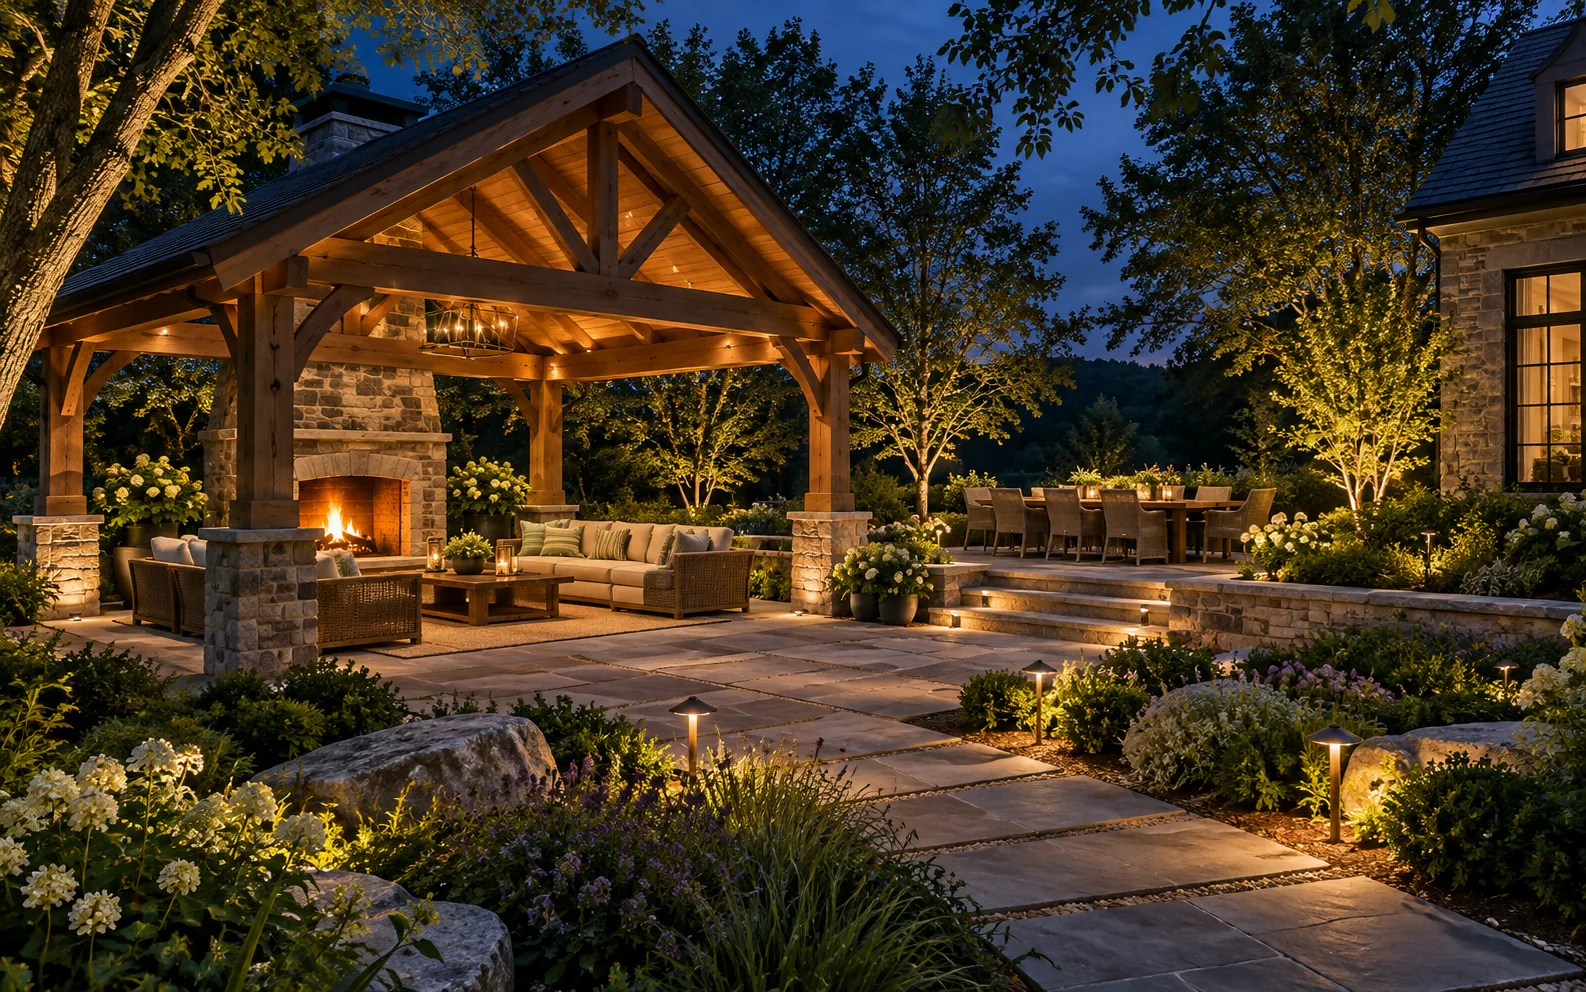
A covered lounge anchors a landscape designed for all seasons.
Planting, circulation, materials, and the overall layout of the property.
Patios, gathering areas, kitchens, fire features, and sheltered spaces.
Thoughtful integration of pools and surrounding landscape elements.
Built by a father and son, Lawendy Construction & Design takes a personal approach to each setting. We believe the best outdoor spaces feel connected to the home, the landscape, and the people who use them.